Resource guide — Updated 10 August 2026
Strata Painting Checklist
A checklist for scoping, approving and staging strata painting with minimal resident disruption.
Strata Project Planning
Strata Checklist: Painting
This Strata Painting Checklist helps committees define scope, access, staging and resident communication before requesting quotes.
Common Property vs Individually Owned Lots
Before any planning starts, it's worth being clear on what's common property and what falls within an individual unit, since this generally determines who is responsible for organising and paying for painting work. External walls, common stairwells, lobbies, shared balustrades and other shared areas are typically common property maintained by the body corporate, while the interior of an individual unit, and in some buildings elements like internal balcony surfaces, may sit with the individual owner. Every building's operational rules are different, so it's worth checking the specific rules for your building rather than assuming a standard split applies.
Getting this distinction right early avoids a common source of confusion later, where owners assume the body corporate will handle something that's actually their responsibility, or vice versa. A clear scope document that states plainly what is and isn't included saves disputes down the track.
Scoping the Work and Getting Committee-Ready Quotes
A useful starting point is a proper condition assessment of the building's painted surfaces, ideally documented with photos and notes on specific problem areas, rather than a general impression that the building simply needs painting. This gives whoever is quoting a clear brief and gives the committee something concrete to review rather than a vague request.
Getting multiple quotes on the same defined scope of work makes for a much more useful comparison than quotes based on different assumptions about what's included. It's worth asking each contractor to itemise preparation, number of coats, any repair work included, and how they intend to manage access and disruption, since these details are often where quotes vary the most even for the same building.
Getting Committee and Body Corporate Approval
Painting works to common property generally need to go through the appropriate approval process for your building, whether that's a decision a body corporate committee can make within its authority, or a larger matter that needs body corporate approval at a general meeting, depending on the scale of the project and what your operational rules specify. It's worth checking your operational rules and the relevant body corporate management guidance for your building early in the planning process, rather than finalising quotes and then discovering the approval pathway takes longer than expected.
Building this approval timeline into the overall project schedule, rather than treating it as a formality that will sort itself out, avoids the common situation where a contractor is booked and ready to start before formal sign-off has actually happened.
Staging Works Across a Building
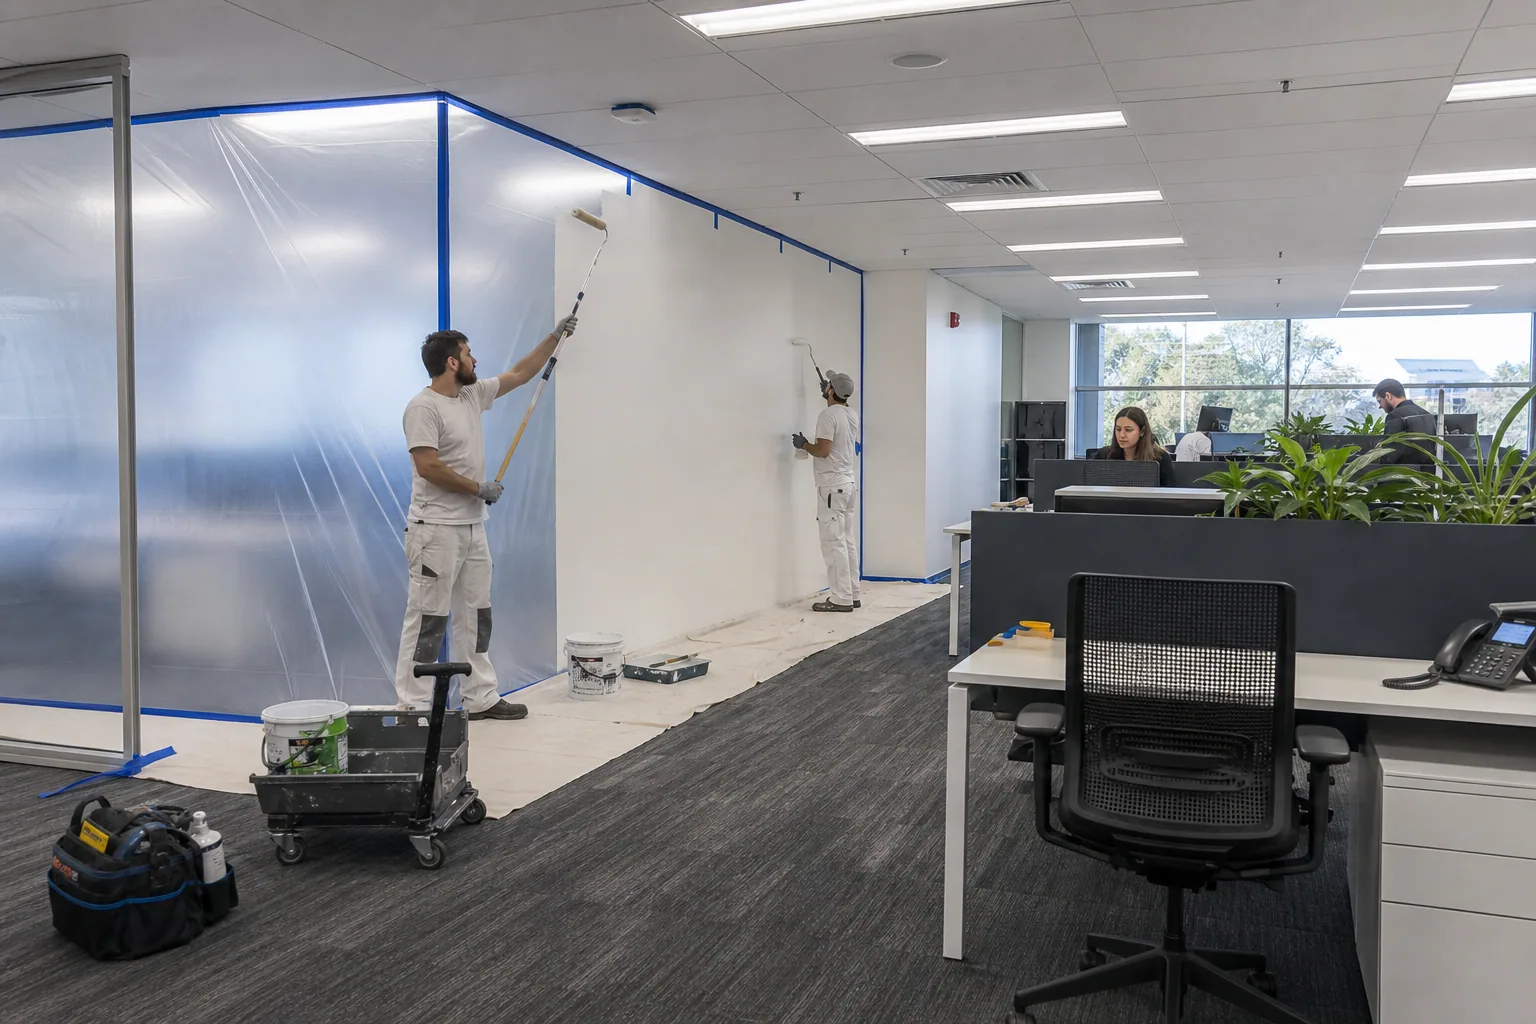
For larger buildings, painting the whole property in one continuous exercise is often impractical, so staging the work by block, wing, floor or elevation is a common and sensible approach. This allows residents in one section to be affected while the rest of the building continues more or less normally, and lets the contractor manage weather, scaffolding and access more efficiently than trying to cover everything at once.
Staging decisions are also a good opportunity to prioritise: elevations with the worst paint condition, or areas causing the most complaints, can be scheduled first rather than working through the building in a purely arbitrary order.
Notifying and Communicating With Residents
Residents need practical notice well before work starts near their unit: likely dates, expected duration for their section, any requirement to move items off balconies or clear window areas, and any temporary restrictions on parking, use of common areas, or window and door access while painting or drying is underway. Clear, specific notices, rather than a single generic building-wide email, tend to generate far fewer complaints and last-minute access problems once work actually begins.
It's also worth setting up a simple point of contact, whether that's the body corporate manager, a committee member, or the contractor's site contact, so residents have somewhere specific to raise questions or concerns as the work progresses, rather than issues going unaddressed until the next committee meeting.
Minimising Disruption to Common Areas
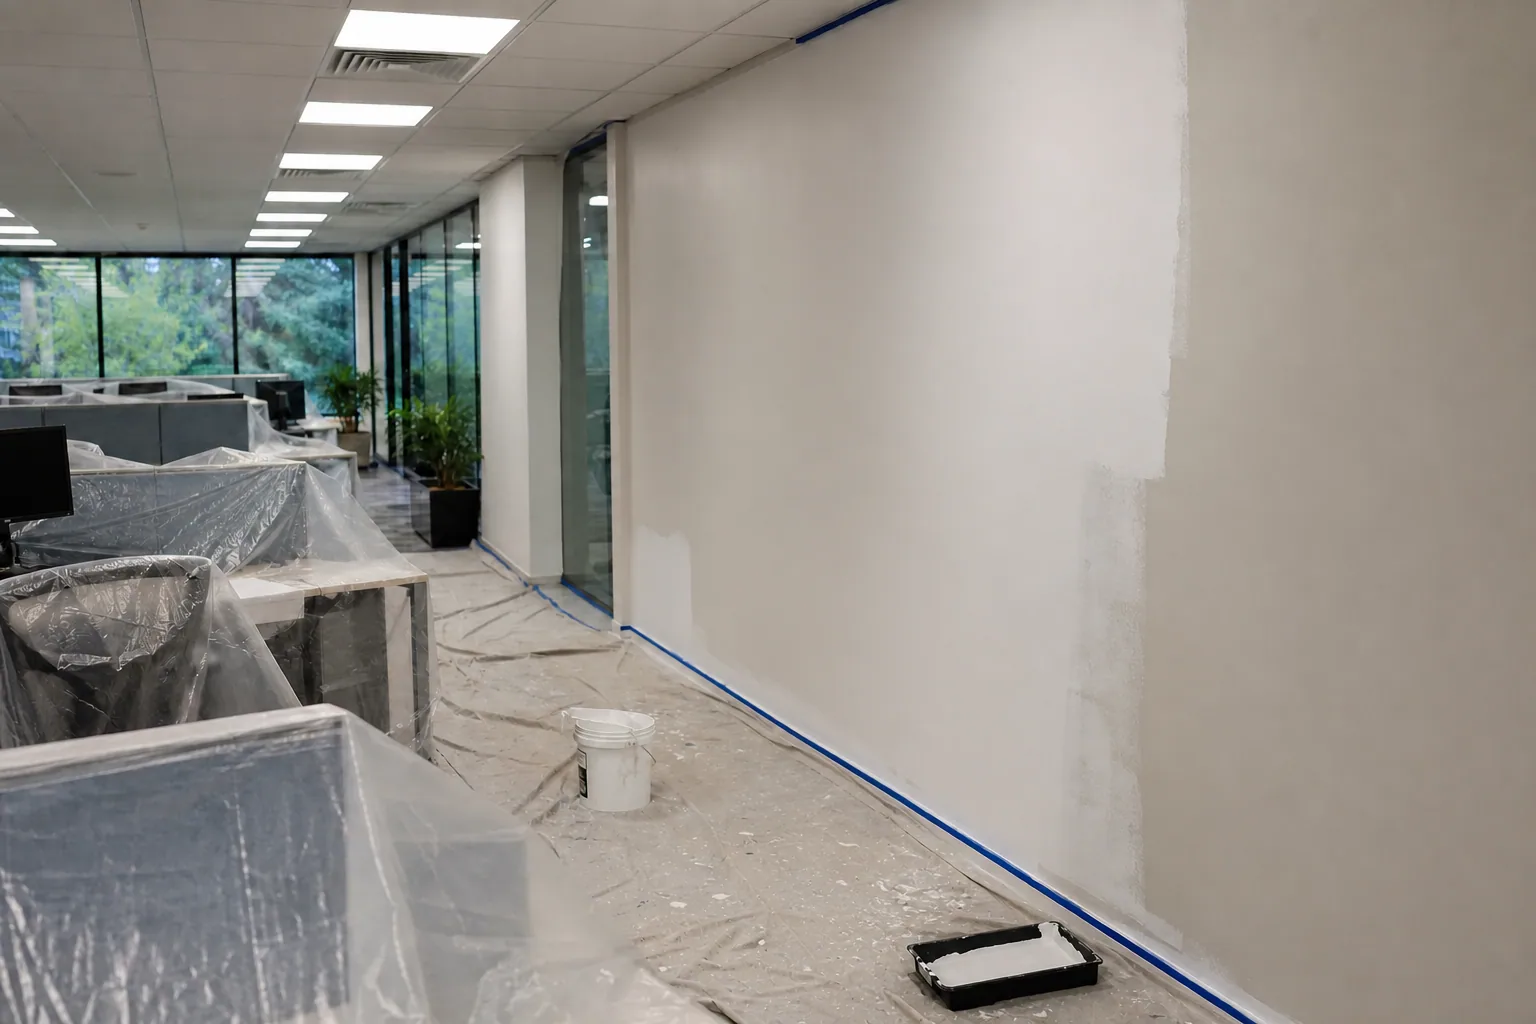
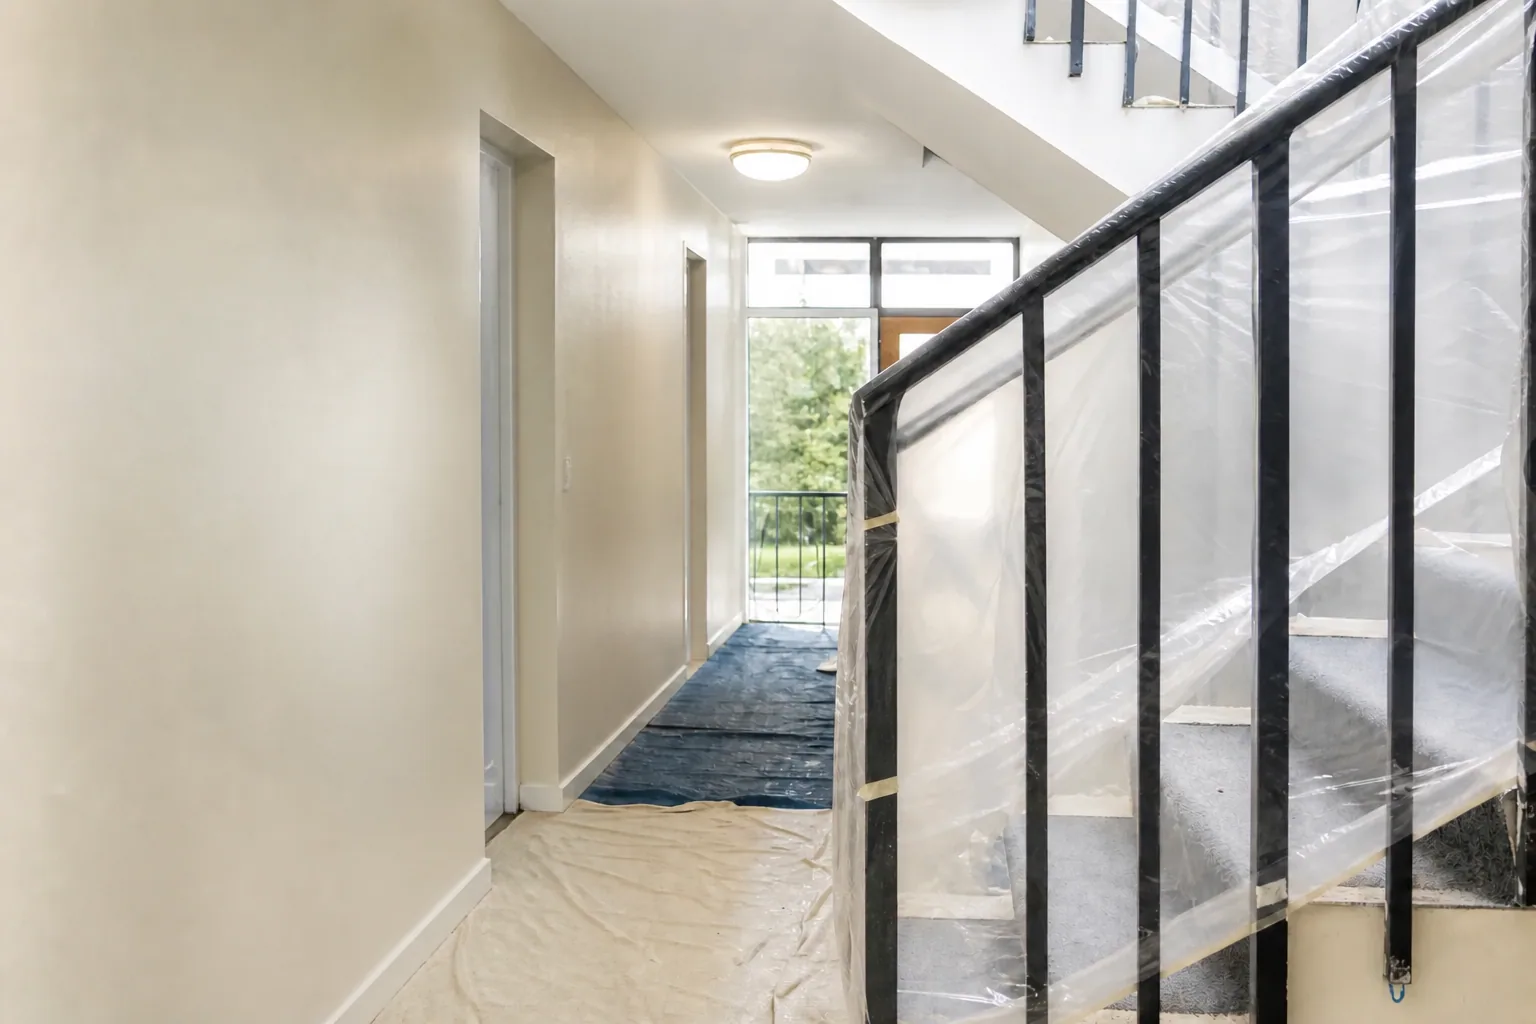
Lobbies, stairwells, lifts and shared gardens tend to see the heaviest use of any common areas, so scheduling work in these spaces with care, out of peak movement times where practical, and keeping at least one clear, safe route through the building at all times, makes a noticeable difference to how residents experience the project. Temporary signage, barricades and clear indication of wet paint or restricted areas also reduce both safety risk and resident frustration.
Protecting shared assets during the works, garden beds, outdoor furniture, mailboxes, communal barbecue areas, is worth specifying clearly in the scope of work, since these details are easy to overlook in a quote but matter a great deal to residents once work is underway.
Sources & further reading
Authoritative references for the safety, planning and product considerations discussed in this guide.
Frequently asked questions
Quick answers to follow-up questions on this topic.
It depends on the scale of the works and what your building's operational rules specify; smaller decisions may fall within the body corporate committee's authority, while larger projects typically need approval from the body corporate at a general meeting, so it's worth checking your specific operational rules and body corporate management guidance early.
Giving residents specific, written notice well ahead of work starting near their unit, rather than a single vague announcement, generally leads to far fewer access problems and complaints once the work is actually underway.
For most multi-unit buildings, staging the work by block, wing or elevation is more practical than attempting the whole property at once, since it limits disruption to one section of residents at a time and allows better management of access and scaffolding.
A useful quote should clearly itemise the scope of surfaces covered, preparation and repair work included, the number of coats, and how access and resident disruption will be managed, so committee members are comparing quotes on the same basis rather than different assumptions.